<-- style PDP --> 101 Toll Road, East Gwillimbury - Detached for sale for $1,070,000
  • new
  • for sale

101 Toll Road

East Gwillimbury, Ontario, L9N 1G7 - Holland Landing

$1,070,000

  • Neighbourhood

    Holland Landing

  • Major Intersection

    Yonge st and Bathurst

  • Listed Since: 9 day(s)

  • Last update: 8 day(s) ago

Overview

  • Property Type

    Detached, 2-Storey

  • Bedrooms

    4

  • Bathrooms

    3

  • Basement

    Finished + Full

  • Kitchen

    1

  • Total Parking

    12 (3 Attached Garage)

  • Lot Size

    75x207.81 (Feet)

  • Taxes

    $5,726.00 (2026)

  • Type

    Freehold

Property Description

Property description for 101 Toll Road, East Gwillimbury

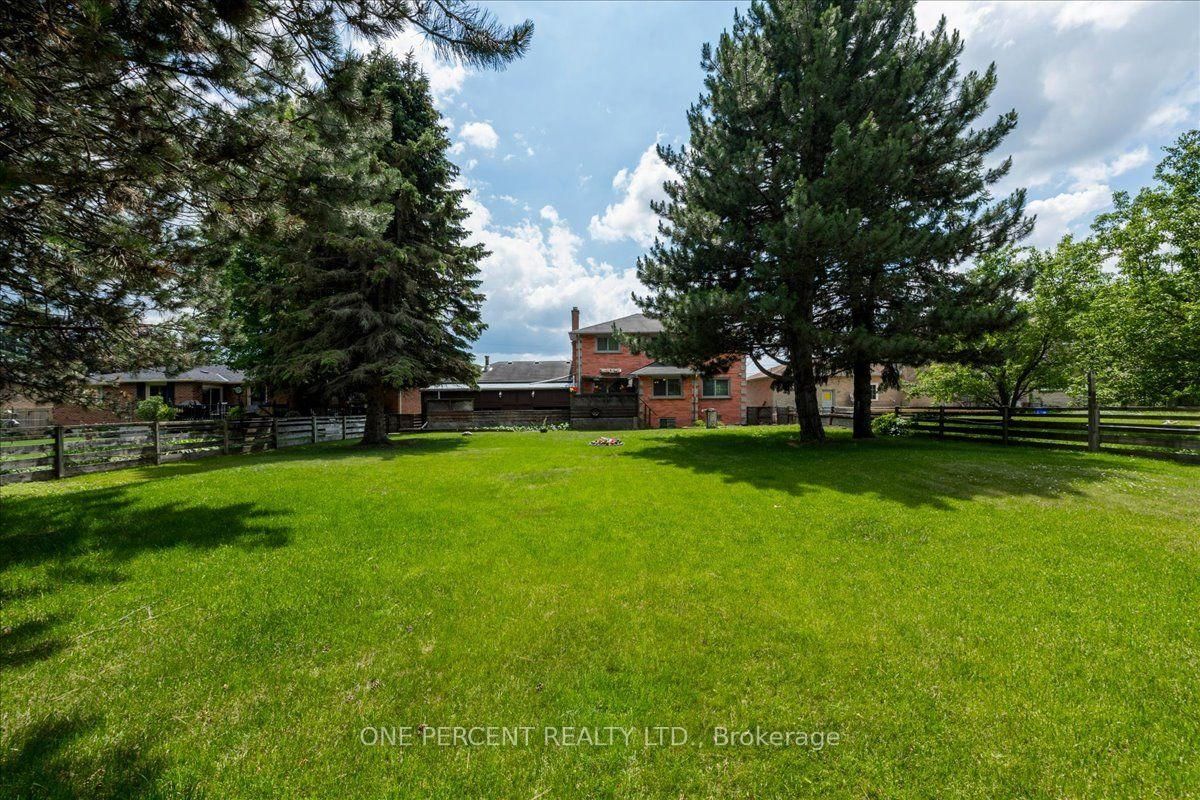
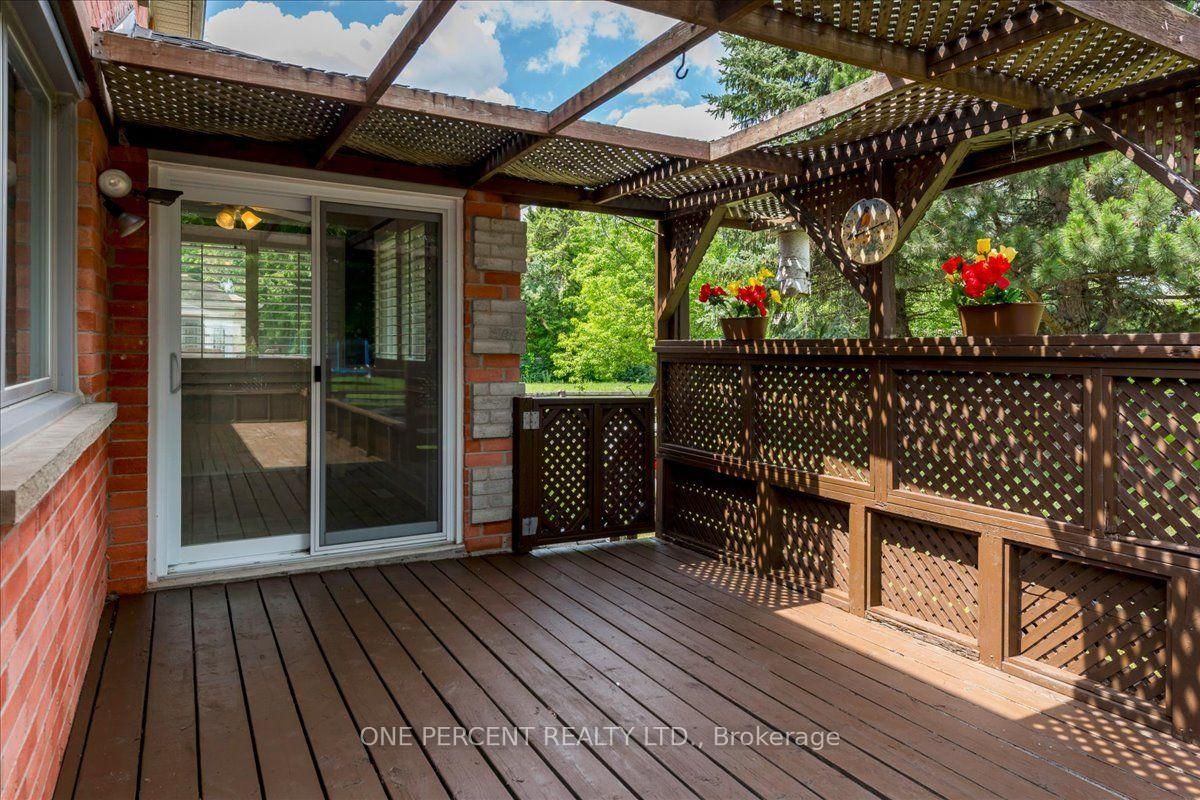
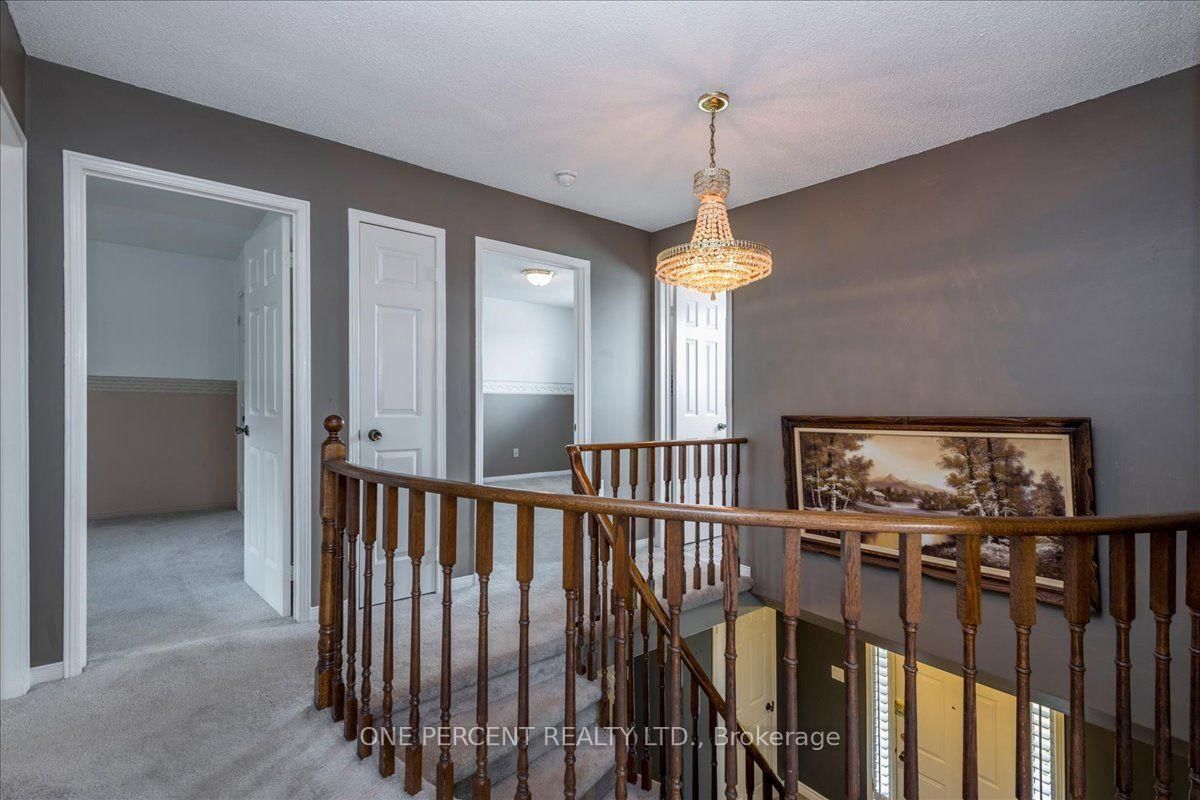
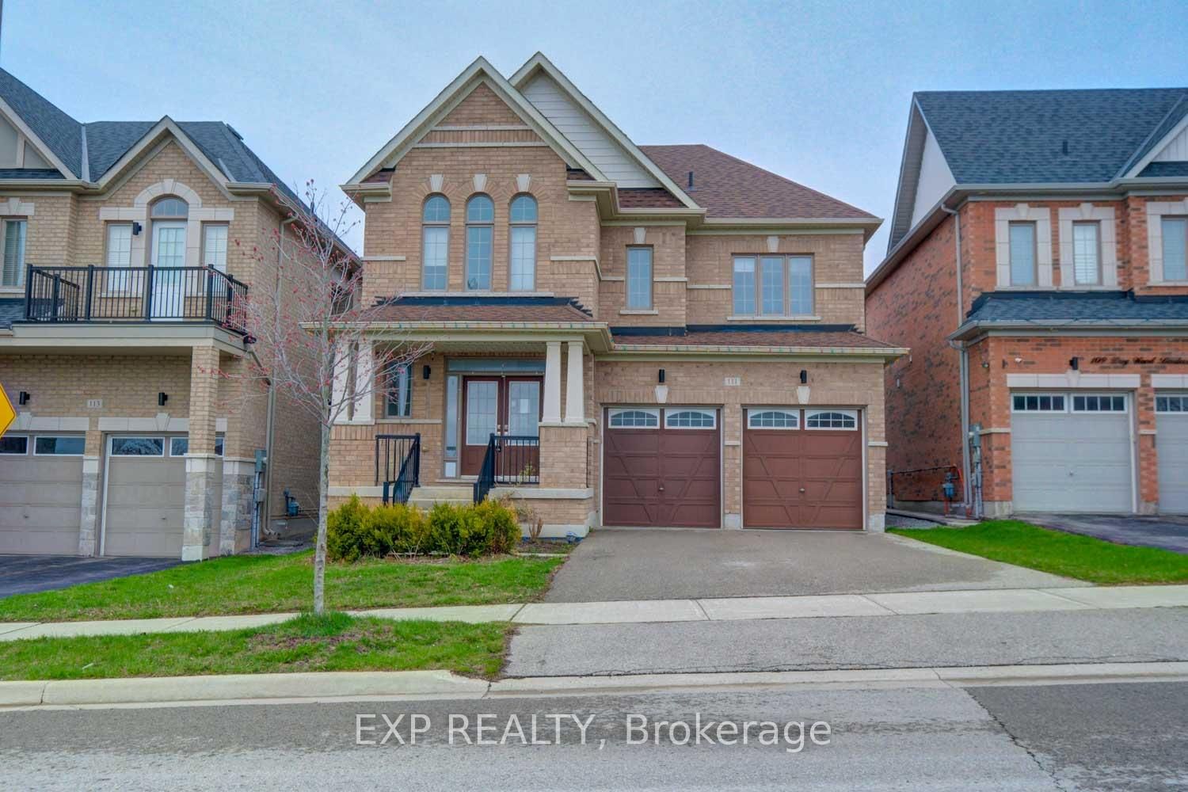
WELCOME TO 101 TOLL ROAD! GREAT CURB APPEAL AS YOU ARRIVE AT THIS PROPERTY. HUGE 9 CAR DRIVEWAY, CUSTOM STAMPED CONCRETE WALKWAY AND FRONT PORCH. CUSTOM GLASS RAILING, PROFESSIONALLY LANDSCAPED AND MAINTAINED BY A SPRINKLER SYSTEM. NEWER 3 CAR GARAGE DOORS. THE HOME IS CONSTRUCTED IN ALL BRICK WITH NICE BRICK FEATURES. AS YOU ENTER THE LARGE FOYER, THERE IS THE COMBINED LIVING/DINING AREA OFF TO THE LEFT. THE LIVING DINING COMBO AND THE MAIN FLOOR FAMILY ROOM ARE COMPLETED IN REAL OAK HARDWOOD FLOORING. THE MAIN FLOOR FAMILY ROOM IS OFF THE KITCHEN AND THE SPACE IS WARMED BY A GAS FIREPLACE. THERE IS A 2 PIECE POWDER ROOM, LAUNDRY AND INSIDE GARAGE ENTRY ON THE MAIN FLOOR. THE EAT-IN KITCHEN WALKS RIGHT OUT TO THE FABULOUS REAR YARD. THERE IS A HUGE DECK AND COVERED SPACE FOR STORAGE AND OR A HOT TUB AREA. THE BACK YARD IS LEVEL, PRIVATE WITH MATURE TREES AND PERFECT FOR FAMILY GATHERINGS, SPORTS OR ROOM FOR EVERYTHING. BACK INSIDE A SPIRAL STAIR CASE LEADS TO THE SECOND FLOOR WHICH FEATURES 4 BEDROOMS, A MASTER ENSUITE BATHROOM AND A 4 PIECE MAIN BATH. THE WINDOWS IN THE HOME ARE ALL IN GREAT SHAPE BEING THE BIGGEST EXPENSE. THEY ARE ALL OUTFITTED WITH CUSTOM CALIFORNIA SHUTTERS. THE BASEMENT IS FINISHED WITH A HUGE RECROOM AREA AND THE WHOLE SPACE IS WARMED BY A GAS FIREPLACE. IT IS DECORATED IN RUSTIC WAINSCOTTING AND ROUGHED IN FOR A LARGE LOWER BATHROOM. SOME AREAS OF THE HOME ARE SLIGHTLY DATED BUT ITS ALL COSMETIC, MINOR AND WITH GREAT BONES. THERE IS A LARGE WORKSHOP ROOM DOWNSTAIRS AND THE COLD ROOM IS HUGE. THE 3 CAR GARAGE IS INSULATED AND HEATED WITH A WOODSTOVE. THE FURNACE AND 2 1/2 TON CENTRAL AIR ARE MAINTAINED BY AN ENBRIDGE SERVICE CONTRACT AND ARE ALL IN PERFECT SHAPE. THERE ARE NO NEIGHBOURS IN FRONT, PRIVACY IN THE BACK AND CLOSE TO ALL AMENITIES! LOCATED IN THE FABULOUS COMMUNITY OF HOLLAND LANDING!

Listed by ONE PERCENT REALTY LTD.

  • MLS #

    N13547414

  • Sq. Ft

    2000-2500

  • Sq. Ft. Source

    MLS

  • Lot Irregularities

    n/a

  • Year Built

    Available Upon Request

  • Pool

    None

  • Drive

    Front Yard

  • Garage

    Attached, 3 spaces

  • Total Parking

    12

  • Family Room

    Y

  • Den

    Y

  • Exterior

    Brick

  • Fireplace

    Y

  • Roof

    Asphalt Shingle

  • Foundation

    Block

  • Elevator

    n/a

  • Water View

    n/a

  • Laundry Level

    Main

  • Heat

    Forced Air

  • A/C

    Central Air

  • Water

    Municipal

  • Water Supply

    n/a

  • Sewers

    Septic

  • Central Vac

    N

  • Kitchen

    6.1 x 3.23 ft Main level

  • Living

    4.75 x 3.35 ft Main level

    Hardwood Floor

  • Family

    4.97 x 3.44 ft Main level

    Hardwood Floor

  • Dining

    3.35 x 3.05 ft Main level

    Hardwood Floor

  • Laundry

    3.54 x 2.44 ft Main level

  • Foyer

    4.27 x 3.05 ft Main level

  • Br

    3.05 x 3.05 ft 2nd level

  • 2nd Br

    3.44 x 3.44 ft 2nd level

  • 3rd Br

    4.15 x 3.44 ft 2nd level

  • Primary

    4.66 x 3.44 ft 2nd level

  • Rec

    6.58 x 3.66 ft Bsmt level

  • Rec

    7.5 x 3.05 ft Bsmt level

  • Utility

    4.75 x 4.27 ft Bsmt level

  • MLS #

    N13547414

  • Sq. Ft

    2000-2500

  • Sq. Ft. Source

    MLS

  • Lot Irregularities

    n/a

  • Year Built

    Available Upon Request

  • Pool

    None

  • Drive

    Front Yard

  • Garage

    Attached, 3 spaces

  • Total Parking

    12

  • Family Room

    Y

  • Den

    Y

  • Exterior

    Brick

  • Fireplace

    Y

  • Roof

    Asphalt Shingle

  • Foundation

    Block

  • Elevator

    n/a

  • Water View

    n/a

  • Laundry Level

    Main

  • Heat

    Forced Air

  • A/C

    Central Air

  • Water

    Municipal

  • Water Supply

    n/a

  • Sewers

    Septic

  • Central Vac

    N

  • Kitchen

    6.1 x 3.23 ft Main level

  • Living

    4.75 x 3.35 ft Main level

    Hardwood Floor

  • Family

    4.97 x 3.44 ft Main level

    Hardwood Floor

  • Dining

    3.35 x 3.05 ft Main level

    Hardwood Floor

  • Laundry

    3.54 x 2.44 ft Main level

  • Foyer

    4.27 x 3.05 ft Main level

  • Br

    3.05 x 3.05 ft 2nd level

  • 2nd Br

    3.44 x 3.44 ft 2nd level

  • 3rd Br

    4.15 x 3.44 ft 2nd level

  • Primary

    4.66 x 3.44 ft 2nd level

  • Rec

    6.58 x 3.66 ft Bsmt level

  • Rec

    7.5 x 3.05 ft Bsmt level

  • Utility

    4.75 x 4.27 ft Bsmt level

Thinking of Selling?

Find Out Your Home’s Value in Today’s Market!

No Email or Signup is required to view your home estimate.

estimate your home value

Contact Manoj Kukreja

Sales Representative,
Century 21 People’s Choice Realty Inc.,
Brokerage
(647) 576 - 2100

Manoj profile avatar

Inventory Graph

10 9 8 7 6 5 4 3 2 1 0 8 Months of inventory SELLER'S Market BALANCED Market BUYER'S Market

Mortgage Calculator

This data is for informational purposes only.

Mortgage Payment per month

Principal Amount

Interest

Total Payable

Amortization

Amortization

Closing Cost Calculator

This data is for informational purposes only.

Closing Cost Total for this property

Total Cash flow for purchasing this property

Down Payment(%)*
Additional information

Provincial Land Transfer Tax

Ontario Land Transfer Tax Rebate

Toronto Land Transfer Tax

Toronto Land Transfer Tax Rebate

PST on CMHC Insurance Premium

Lawyer Fees

$2,825

Government Registration Fee's

$164

Title Insurance

Closing Cost Total

Total Cash flow for purchasing this property

Provincial Land Transfer Tax

Ontario Land Transfer Tax Rebate

Toronto Land Transfer Tax

Toronto Land Transfer Tax Rebate

PST on CMHC Insurance Premium

Lawyer Fees

$2,825

Government Registarion Fee's

$164

Title Insurance

Down Payment(%)*

* A down payment of less than 20% is permitted only for first-time home buyers purchasing their principal residence. The minimum down payment required is 5% for the portion of the purchase price up to $500,000, and 10% for the portion between $500,000 and $1,500,000. For properties priced over $1,500,000, a minimum down payment of 20% is required.

Thinking of Selling?

Find Out Your Home’s Value in Today’s Market!

No Email or Signup is required to view your home estimate.

estimate your home value

Contact Manoj Kukreja

Sales Representative, Century 21 People’s Choice Realty Inc., Brokerage
(647) 576 - 2100

Manoj profile avatar

Recent Sold Listings in Holland Landing, East Gwillimbury

Popular Cities